
Stillwater – Ultimate 144m² Workshop with Gable Roof
Whether you're looking for the ultimate workshop, secure storage, or a space to grow your business, this impressive 12m x 12m building is designed to deliver.
Featuring a generous 3.6m stud height, an attractive 15° roof pitch, and a higher central roller door for easy access with boats, caravans, motorhomes, and larger vehicles, this workshop combines style with practicality. A ranch slider brings in plenty of natural light and creates seamless indoor-outdoor flow.
Offering 144m² of versatile space, this workshop is the perfect solution for tradies, hobbyists, car enthusiasts, or anyone wanting a premium workshop that's built to perform and made to last.
At The Shed Co, we build workshops that combine everyday practicality with the durability to go the distance.
Specifications:
Total Area: 144m²
Dimensions: 12.0m Width x 12.0m Length x 3.6m Stud
Roof Style: Gable, 15° pitch, T-Rib roofing profile
Wall Cladding: Metclad
Roller Doors: 3 x roller doors, including a higher central door for boats, caravans, and motorhomes
Additional Access: Ranch slider for natural light and indoor-outdoor flow
Key Features:
Generous 3.6m stud height and higher central roller door for larger vehicles, boats, and motorhomes
Three roller doors for flexible access and easy multi-vehicle storage
Ranch slider adds natural light and a seamless indoor-outdoor connection
Durable Metclad wall cladding and T-Rib roofing, built to handle NZ conditions
Versatile enough for tradies, hobbyists, car enthusiasts, or a growing business
This project shows how a well-designed workshop can combine everyday functionality with genuine style.
RELATED PRODUCTS

Workshop Shed
Create your ideal workshop space with our purpose-built steel workshop sheds. Providing ample ventilation and flexible layout options, our workshop sheds in NZ can accommodate everything from basic DIY projects to professional operations - perfect for homeowners, handymen, mechanics, and small businesses seeking a dedicated project space.

Triple Garage
Premium Triple Garage solutions. Custom-built with premium New Zealand steel, these expansive garages feature extra-wide roller doors, optional insulation, windows, and durable Colorsteel® finishes - perfect for three vehicles, large workshop, or serious secure storage. Tough for NZ weather.
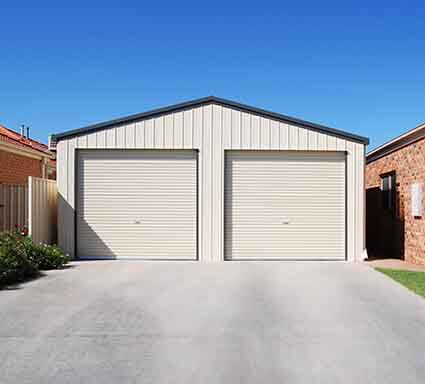
Enclosed Garage
Secure, all-weather protection with our Enclosed Garage solutions at The Shed Co in Auckland. Custom-built from premium New Zealand steel, these fully enclosed garages offer tailored sizes, roller doors, insulation, and durable finishes—perfect for vehicle storage, workshops, hobbies, or extra space

Garage with Lean-To
A tough, premium NZ steel garage flowing into a generous attached lean-to – perfect for secure parking plus extra covered storage, vehicles, gear, or a sheltered workshop. Fully tailored with your choice of doors, insulation, and Colorsteel® colours.
Get A Quote on Stillwater - Ultimate Gable Roof Workshop
Enquire about Stillwater - Ultimate Gable Roof Workshop
Colorsteel® Colors
Matte Colors
FlaxPod® Matte
TSR: 22%
LRV: 6%
SnowStone® Matte
TSR: 68%
LRV: 69%
TidalDrift® Matte
TSR: 29%
LRV: 13%
Standard Colors
Cloud
TSR: 72%
LRV: 76%
Desert Sand
TSR: 58%
LRV: 51%
Ebony
TSR: 5%
LRV: 5%
FlaxPod®
TSR: 25%
LRV: 7%
Grey Friars
TSR: 28%
LRV: 10%
Gull Grey
TSR: 57%
LRV: 50%
Ironsand
TSR: 28%
LRV: 8%
Karaka
TSR: 25%
LRV: 8%
Lichen
TSR: 44%
LRV: 28%
Lignite
TSR: 30%
LRV: 11%
Mist Green
TSR: 40%
LRV: 25%
New Denim Blue
TSR: 25%
LRV: 11%
Permanent Green
TSR: 26%
LRV: 10%
Pioneer Red
TSR: 36%
LRV: 15%
Sandstone Grey
TSR: 42%
LRV: 27%
Scoria
TSR: 32%
LRV: 12%
Slate
TSR: 27%
LRV: 9%
Thunder Grey
TSR: 30%
LRV: 12%
Titania
TSR: 67%
LRV: 69%
Windsor Grey (LG)
TSR: 23%
LRV: 7%