Specifications:
Total Area: 54m²
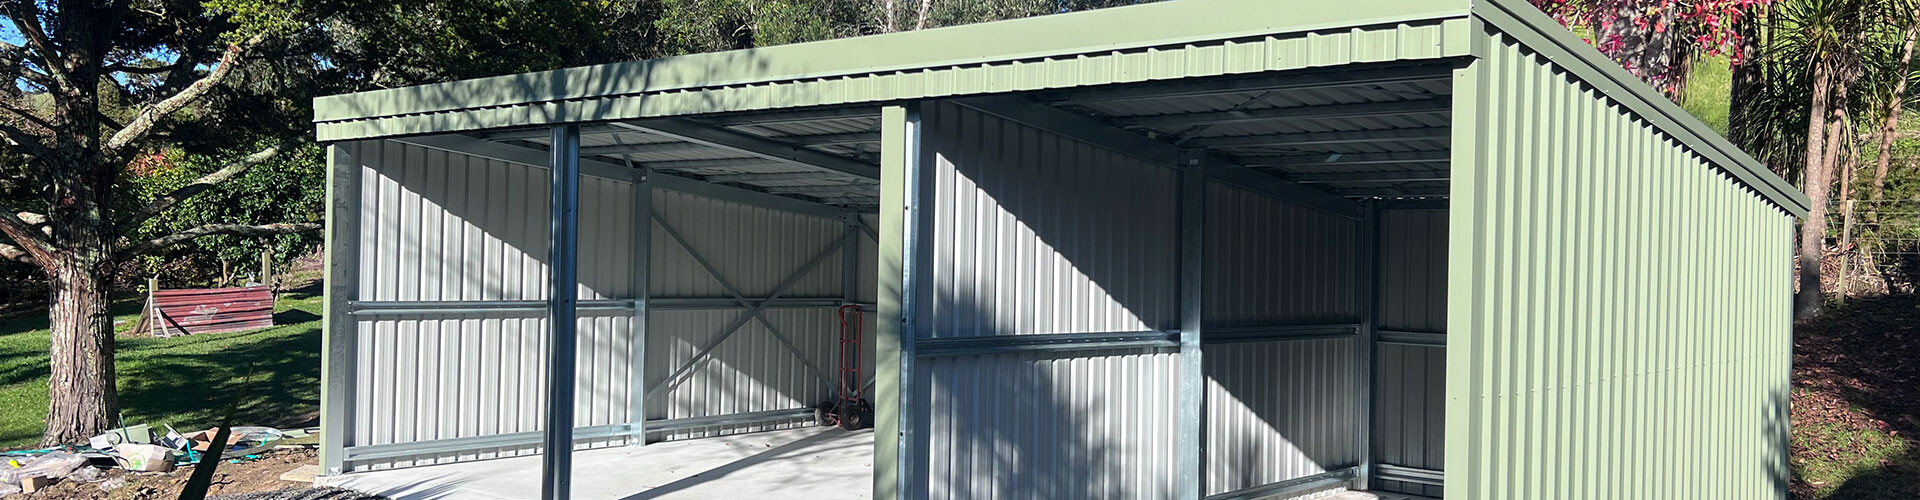
Roof Style: Mono Slope
Roofing & Wall Cladding: T-Rib profile
Layout: 3 open bays with internal divider wall
Construction: Premium NZ steel frame
Key Features:
Three wide open bays for easy access to vehicles, machinery, or equipment
Internal divider wall creates two distinct, flexible-use spaces
Mono slope roof for efficient water run-off and a clean, low-maintenance profile
Durable T-Rib roof and wall cladding built to handle NZ conditions
This standout project highlights our expertise in creating practical, open-bay workshops that combine flexible layouts with tough New Zealand construction — delivering spaces that work as hard as you do.