Specifications:
Total Area: 90m²
Roof Style: Gable with Box Gutter for efficient water management
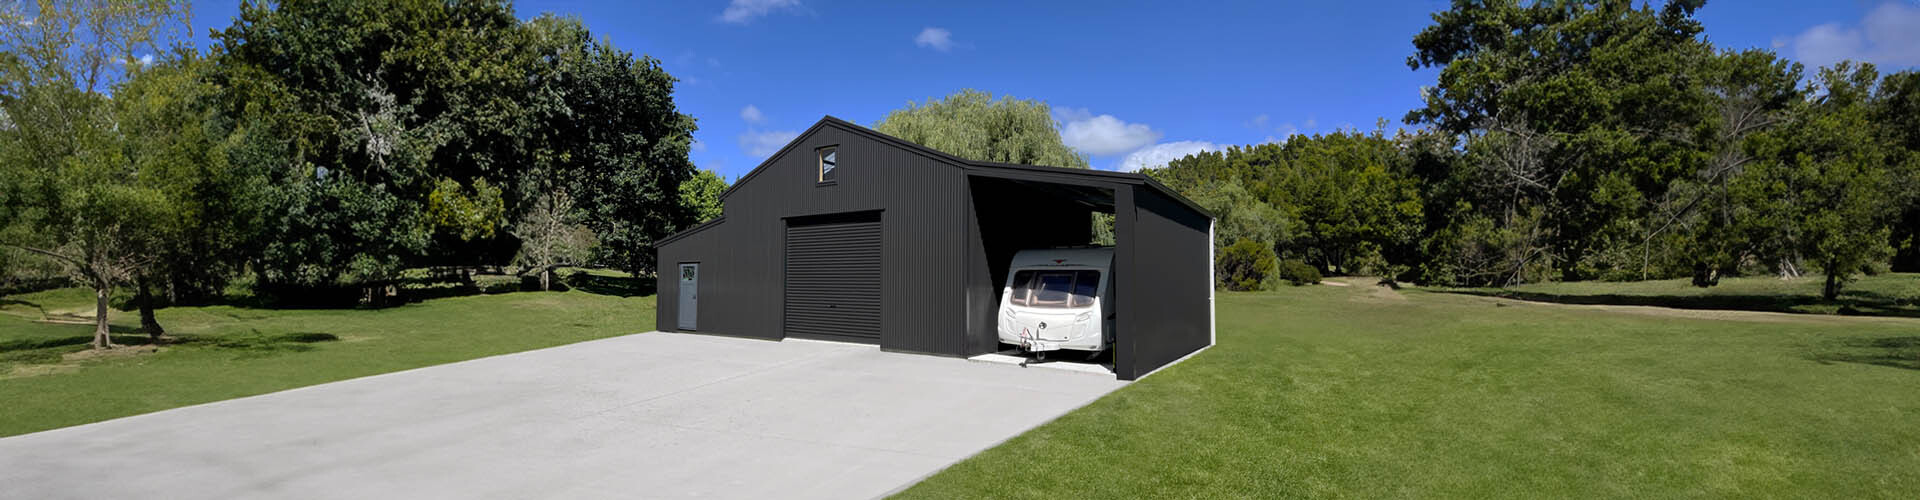
Main Barn: 8.0m Width x 5.62m Height (high internal stud height, ideal for hoist installation or tall storage)
Office: 3.25m Width x 2.69m Height
Lean-To (Caravan Storage): 3.25m Width x 3.37m Height (open lean-to providing easy-access protection for caravans or vehicles)
Cladding: Premium corrugated steel in Flaxpod colour (low-maintenance, weather-resistant finish that blends beautifully with natural surroundings)
Doors: 2 x Motorised roller doors for smooth, secure, and convenient access
Key Features:
Separate office with internal wall for privacy and multi-functional use (perfect as a home office, sleepout, or quiet retreat)
High-stud main barn optimised for entertaining, bar setup, workshop, or adaptable storage
Fully custom-designed and engineered to meet New Zealand building standards and local conditions
Premium materials throughout ensuring long-term performance, aesthetic appeal, and added property value
This standout project highlights our expertise in creating tailored lifestyle sheds that combine American barn charm with practical New Zealand innovation - delivering spaces that work as hard as you do.