Specifications:
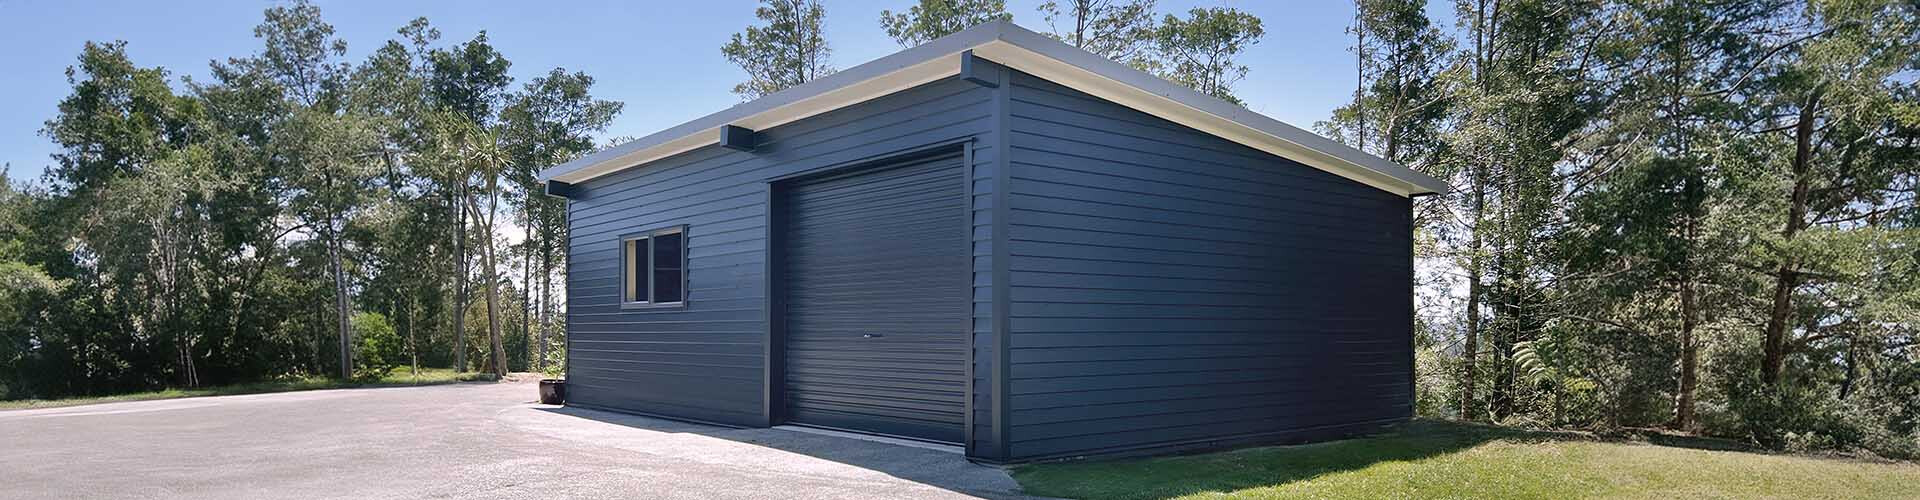
Total Area: 54m²
Roof Style: Sloping, with Box Gutter for efficient water management
Cladding: Horizontal weatherboard-style cladding in Windsor Grey, matched to the client's home
Soffits: To sides and front
Joinery: Aluminium
Doors: 1 x Motorised aluminium roller door, 1 x Personal door
Windows: 1 x Window
Key Features:
Horizontal weatherboard-style cladding designed to match the existing house
Soffits to sides and front for a fully finished, residential appearance
Motorised roller door for smooth, secure, everyday access
Combined garage and workshop space in a compact 54m² footprint
This standout project highlights our expertise in creating tailored garages that combine residential-style finishes with practical New Zealand workmanship — delivering spaces that work as hard as you do.